40
$859,000 Sale
Listed 1 day
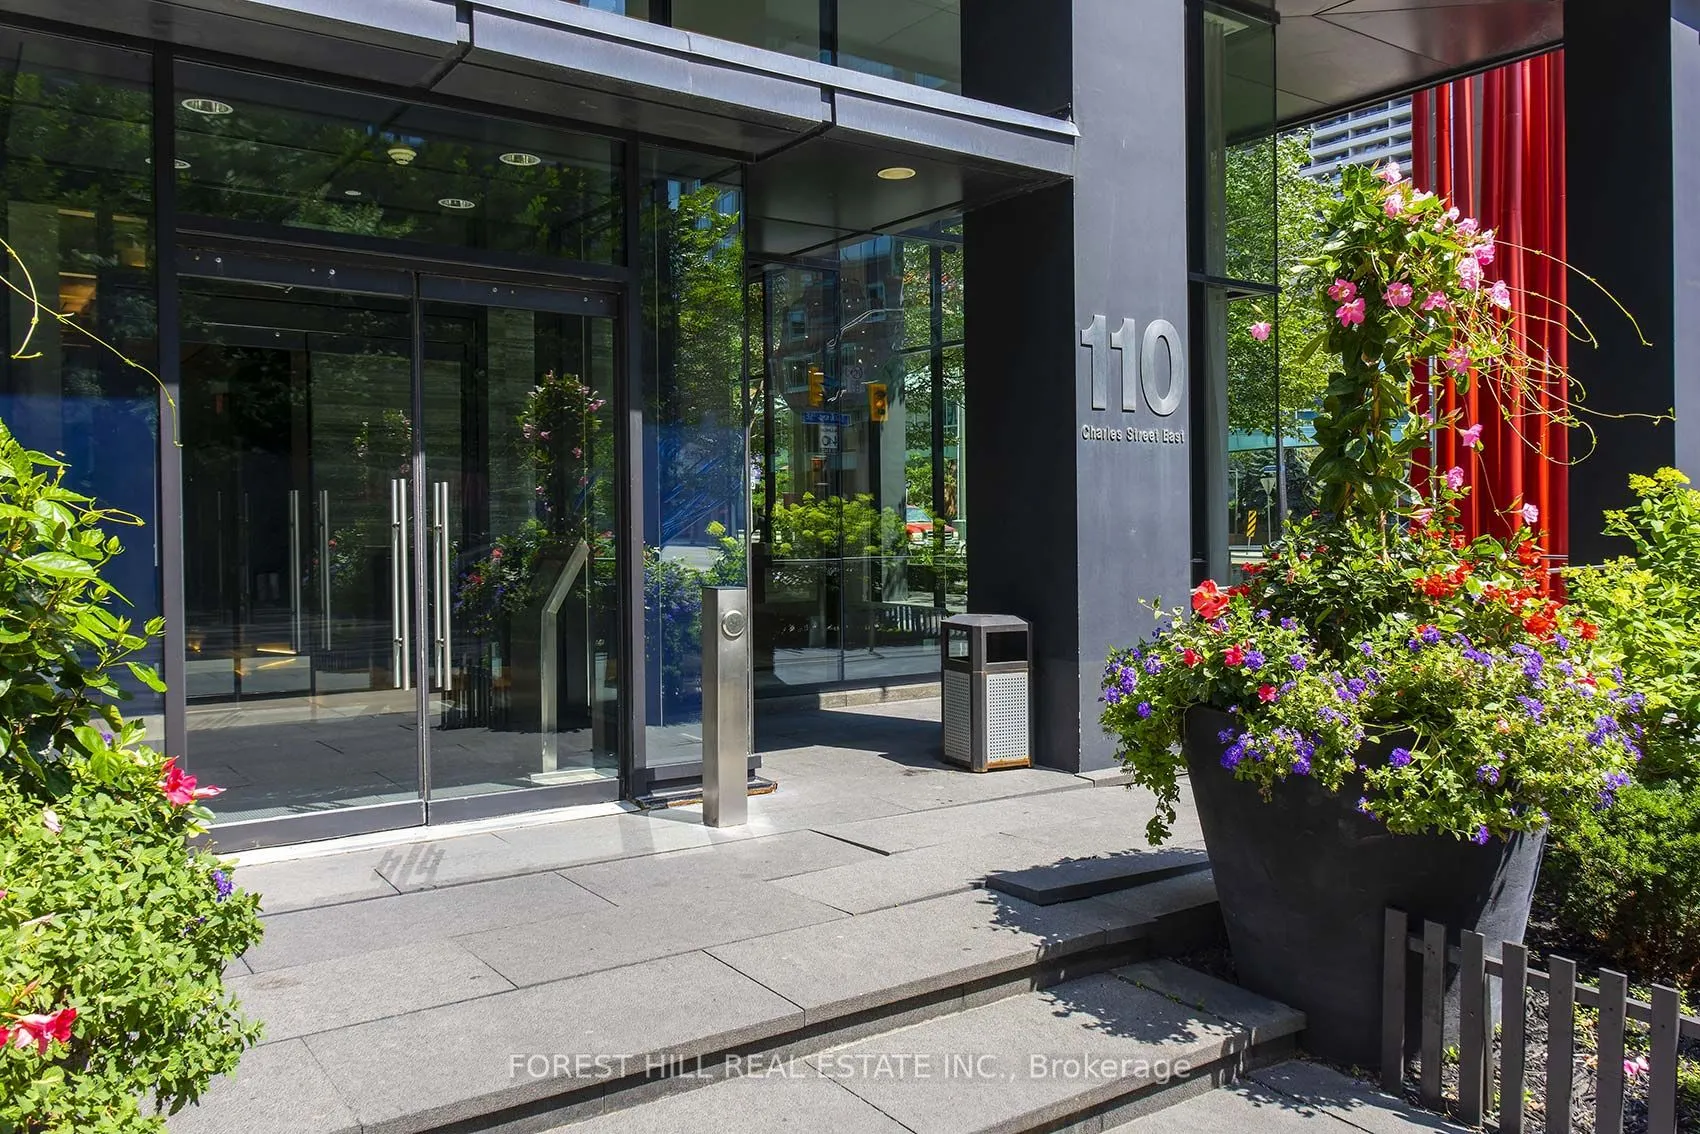
110 Charles Street E #2803
· 2
· 2
· 1
· 900-999
Key Facts
Key facts for 110 Charles Street E #2803
Property Type
Condo, Apartment
Parking
Underground 1 garage, 1 parking
MLS #
C14185174
Size
900-999 sqft
Basement
None
Listed on
2026-11-16
Lot size
-
Tax
$4,569.20 /yr
Days on Market
1
Approximate Age
-
Maintenance Fee
$858.96/mo Central Air Conditio...

Description
Welcome to sun-filled corner-suite living in the heart of Toronto! This stylish 2 bedroom, 2 bathroom residence is wrapped in floor-to-ceiling windows that flood every room with natural light and frame sweeping city views from two exposures. The thoughtfully designed open-concept layout seamlessly c...onnects the living, dining and kitchen areas, creating a bright and airy space that's equally suited to quiet nights in and entertaining friends. The modern kitchen features sleek, contemporary finishes and offers plenty of room to cook, gather and host. Two generous bedrooms and two full bathrooms provide comfort and flexibility whether you need a second bedroom or a dedicated office. Residents enjoy an impressive collection of resort-style amenities designed for wellness and relaxation with a stunning rooftop pool, fully equipped gym, and steam rooms. One parking spot included, and communal EV charging stations make the building a great fit for electric vehicle owners as well! The location is truly unbeatable. Step outside and walk to Yorkville, some of Toronto's best restaurants, cafes, shopping and entertainment just moments from your door. Excellent transit access makes commuting and exploring the city effortless!
Room Types
Bathroom
Tile Floor
Dimensions 7.35 x 4.82 feet
35.43 sqft
Bedroom
Hardwood Floor, Track Lighting, B/I Closet
Dimensions 9.28 x 9.15 feet
84.91 sqft
Dining Room
Hardwood Floor, Combined w/Living, Open Concept
Dimensions 7.32 x 13.42 feet
98.23 sqft
Similar Properties (No results)
Courtesy of: FOREST HILL REAL ESTATE INC.